
J. MAYER H. × The Zipper Hotel & Apartments Architecture & History
A place where hospitality and healthcare are reimagined Architecture That Makes a Statement
With the RKM 740 Tower, J. MAYER H. is making a bold architectural statement in Düsseldorf-Heerdt. Designed by the renowned architectural firm J. MAYER H., the building combines iconic design with a unique concept for use: a hotel, serviced apartments, and medical care all united in a vertical townhouse.
Architecture begins with people.
The internationally renowned Berlin-based architectural firm J. MAYER H. and Partners, Architekten mbB is known for expressive, sculptural, and highly functional architecture. Their designs operate at the intersection of the human form, space, and the city—always with the goal of shaping architecture as an experience.
This philosophy was consistently applied to the RKM 740 Tower: a high-rise that does not dominate, but rather communicates—with its surroundings, with its users, and with the city.
The Idea Behind the RKM 740 Tower
The RKM 740 Tower is part of the urban redevelopment of the former Dominikus Hospital site in Düsseldorf-Heerdt. The goal was to create a place that uniquely combines medical expertise, urban quality of life, and contemporary hospitality.
The result: a building that sets new standards—functionally, architecturally, and conceptually. Thanks to its striking location on Pariser Straße and its proximity to the Rhine floodplains, the tower is now a landmark visible from afar in the urban landscape on the left bank of the Rhine.
Architecture as Part of the Zipper Experience Recognition & Awards
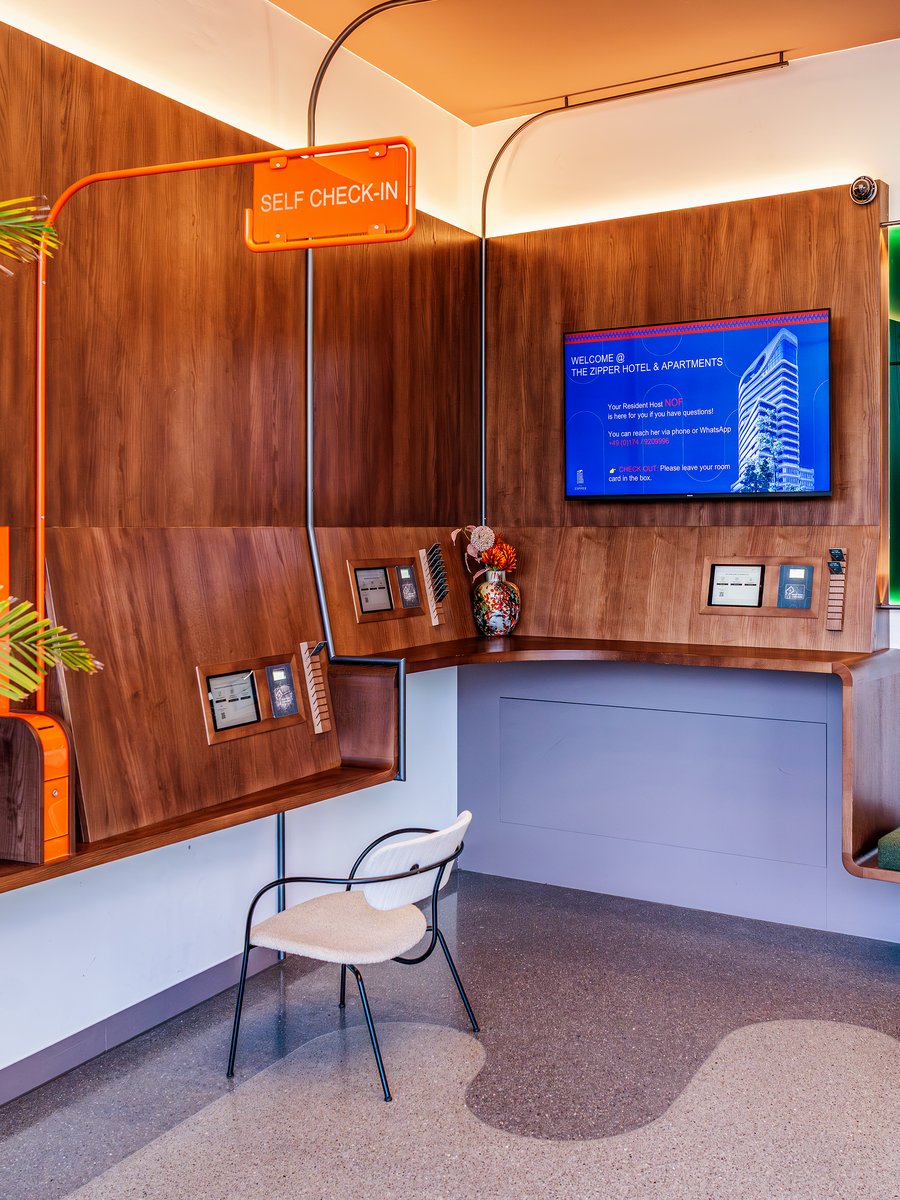
The architectural vision is consistently carried through into the interior. Spacious layouts, plenty of natural light, and a clean, minimalist design language characterize the rooms, apartments, and communal areas at The Zipper.
The architecture supports the digital, service-oriented hospitality concept and creates spaces that adapt flexibly to the needs of modern guests—whether for a short business trip or a longer stay in Düsseldorf.
The “The Zipper” project has been recognized internationally for its design quality and named a 2025 winner at the LIV Hospitality Design Awards. This prestigious award honors outstanding achievements in architecture and interior design within the global hospitality industry. The award confirms the success of the concept in combining aesthetic excellence with functional innovation at the intersection of design and hospitality.
The expert jury particularly praised the successful balance between striking aesthetics and functional excellence in a competitive market environment. This latest award demonstrates that “The Zipper” not only serves as a regional landmark but also sets the standard for world-class hospitality concepts on a global scale.
Here, architecture isn’t just seen—it’s experienced.
A Special Synergy Hospitality Meets Healthcare
The Zipper Hotel & Apartments is an integral part of this architectural concept. Together with the RKM 740 Specialty Clinic, it creates a space that combines comfort, tranquility, and professionalism.
Guests, long-term residents, and patients benefit from short distances, clear layouts, and an environment that fosters both relaxation and productivity.
Separate entrances, clear wayfinding, and high-quality common areas ensure that all user groups feel at home.
A concept that is rarely seen—and one that makes the RKM 740 Tower truly one of a kind.
Architecture as a Unifying Element
The architectural theme of the RKM 740 Tower is the vertical mix of uses:
- Ground floor through the 5th floor
: Interdisciplinary specialty clinic and medical facilities - Middle floors
: High-end residential and serviced apartment spaces - Upper floors
: The Zipper Hotel & Apartments
This clear structure allows for a functional separation—while at the same time fostering a deliberate interplay between healthcare and hospitality. Here, architecture serves as the connecting link between health, hospitality, and urban life.
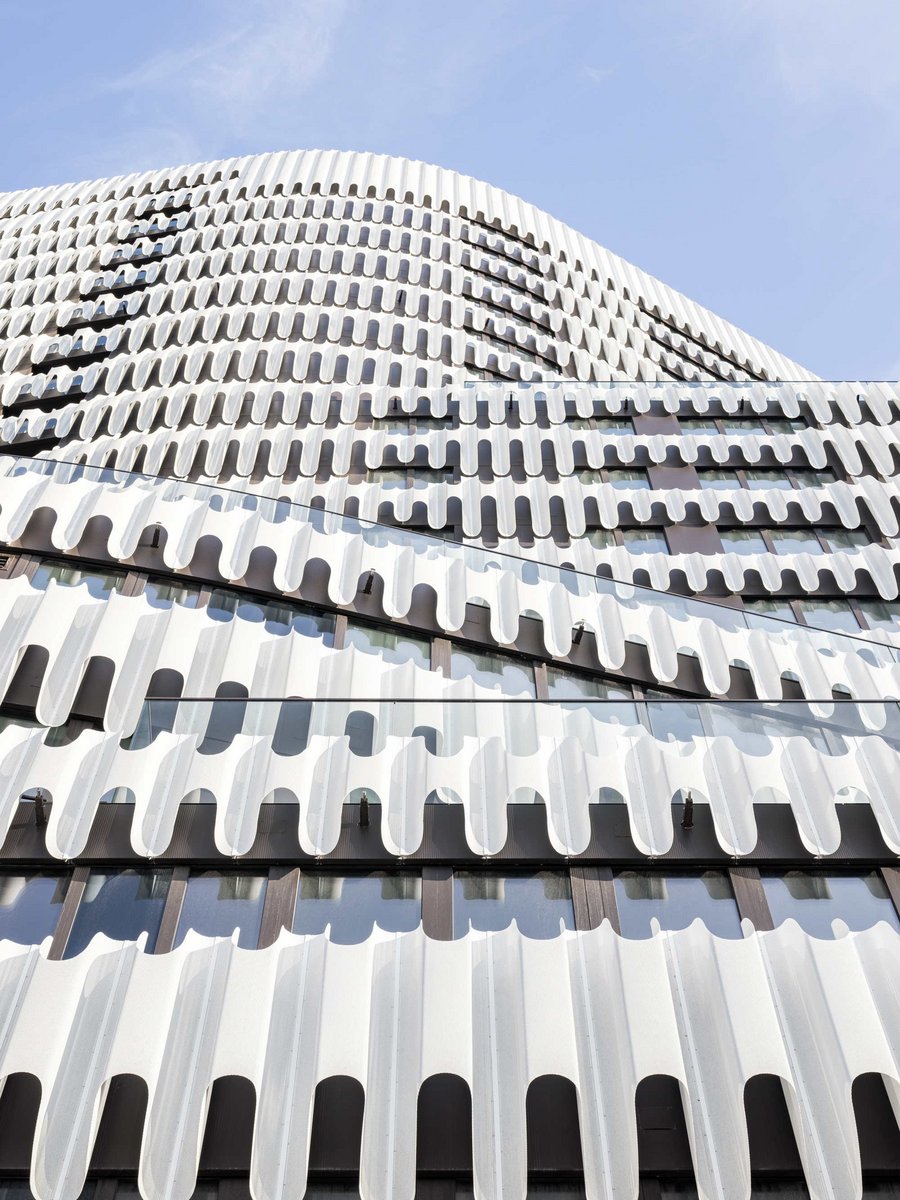
The Facade: Iconic, Sculptural, in Motion
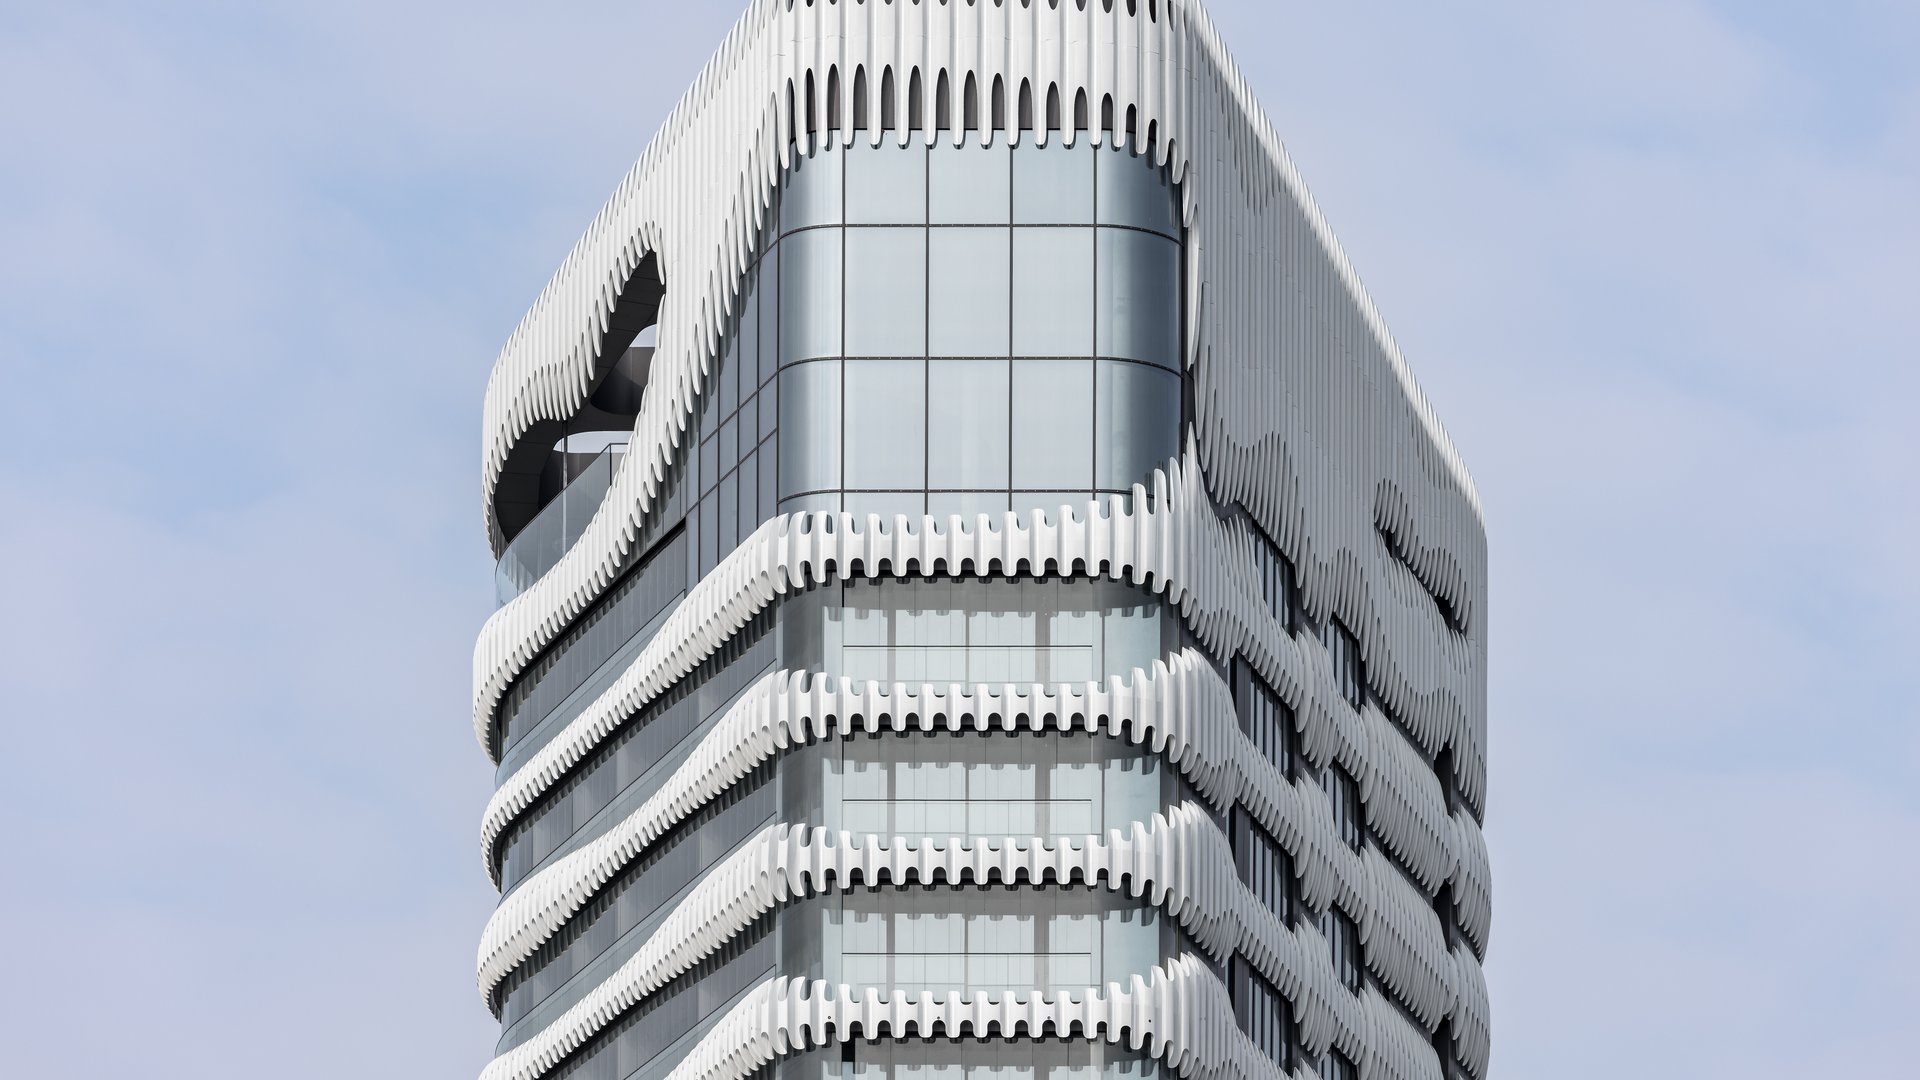
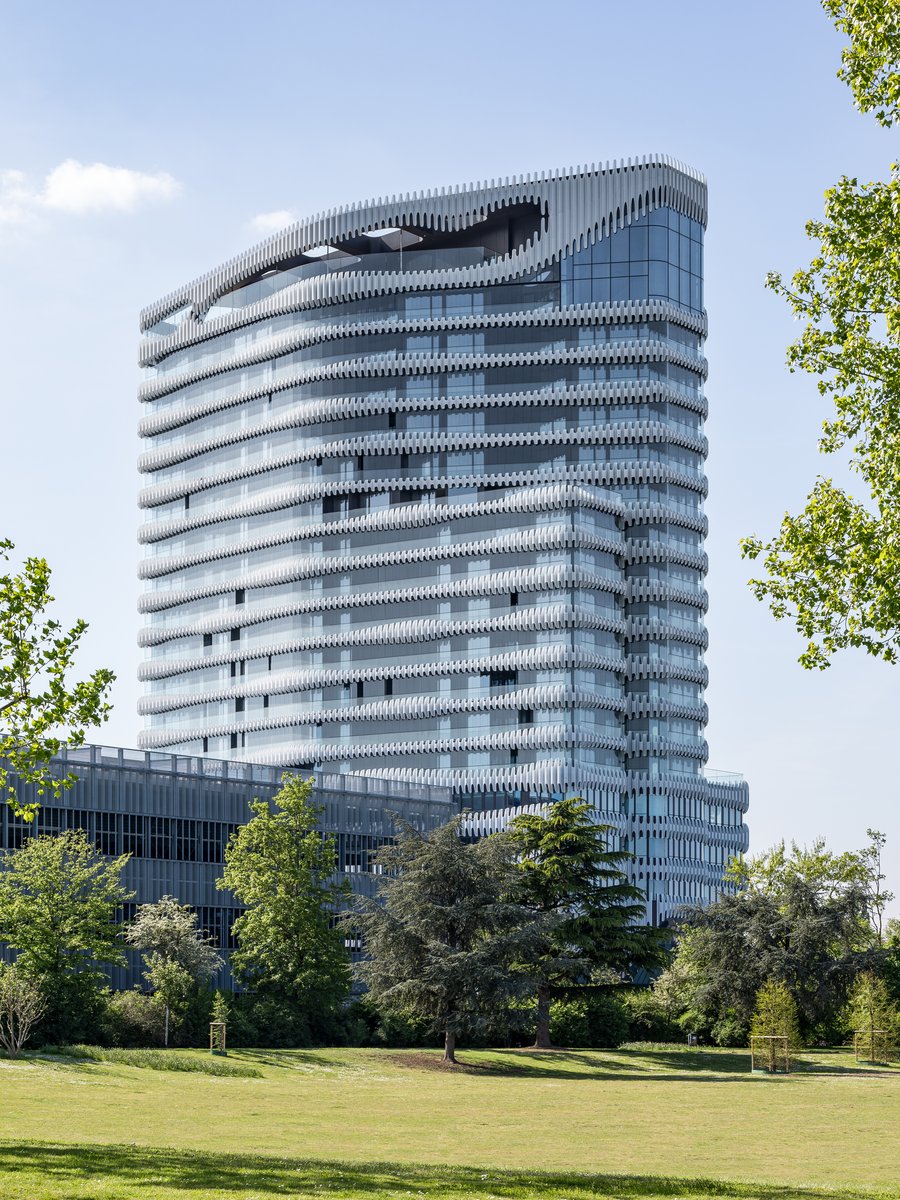
The extraordinary façade design defines the identity of the RKM 740 Tower. Rising from a massive base, the building tapers upward into a slender, diamond-shaped volume. Horizontal, wave-like structures envelop the tower like a textile garment, giving it a light, almost floating effect.
The curved, perforated aluminum elements serve multiple functions: They control light and views, provide protection from the sun and wind, and change their appearance depending on the time of day and viewing angle. Architecture thus becomes dynamic, vibrant, and an ever-changing experience.